
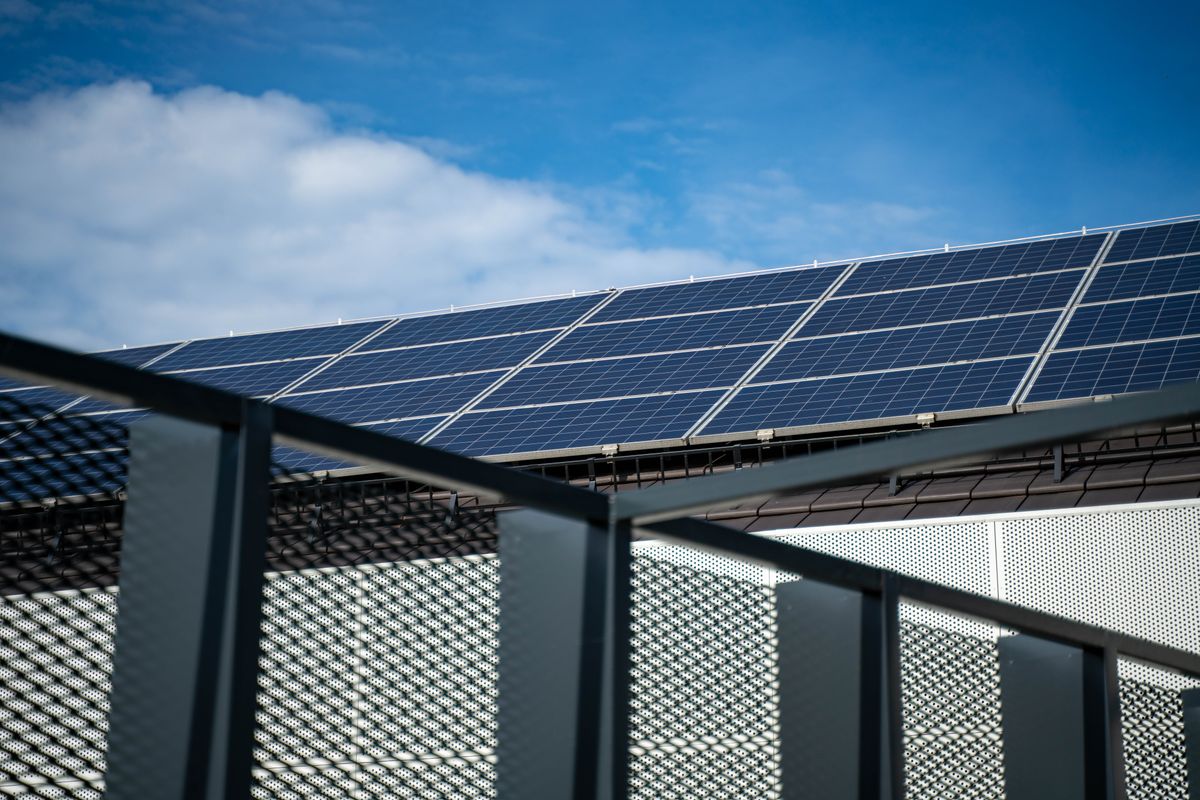
Orientation is one input to a rooftop design. The available roof, shading, structural considerations and the timing of consumption also matter, so a recommendation should be based on the property rather than a single rule.
Review feasible layouts
Ask the installer to explain the orientations available on the site and how they affect the proposed arrangement. Some roofs offer more than one practical section. Access, nearby structures and mounting requirements may influence which areas can be used.
Compare the design assumptions
If alternative layouts are proposed, ask for their expected generation and practical differences on the same basis. A customer should understand why the selected layout fits the project, including any trade-off between capacity, timing and usable roof space.
Compare direction with the timing of demand
Two roof faces can offer different daily generation patterns. Ask the designer to compare realistic layouts using the actual site, shading and consumption schedule rather than applying a direction rule without context. A business open mainly in the afternoon may need a different discussion from a home with steady daytime use. The comparison should state both energy assumptions and practical roof constraints.
Your practical checklist
- Request an explanation of feasible roof sections
- Compare alternatives using consistent assumptions
- Keep access and shading in the layout discussion
Is the direction with the highest annual estimate always the best choice?
Not necessarily. Usable space, shading, demand timing and installation constraints can affect the preferred layout.
Further reading: PVWatts on interpreting generation estimates and uncertainty. Use site-specific inputs; an estimate is not a guarantee.
See real installation photographs and project highlights · Solar services in Pakistan