
Only after access, structure, shading and the electrical design are considered. Empty space can have a necessary purpose.
Limited roof space makes planning especially important. The goal is a layout that can be installed and maintained properly while respecting the other uses of the roof. Fitting the highest possible panel count is only one part of that decision.
Map what must remain usable
Record water tanks, drains, stairs, doors and equipment that needs regular access. Space around these features may be necessary for maintenance or safe movement. Ask the designer to distinguish the roof’s overall area from the portion that is genuinely available for panels.
Compare practical alternatives
Different panel dimensions or arrangements may change the layout, but each option should be checked against the mounting design and the site conditions. If the available space limits capacity, discuss matching the system to priority consumption rather than forcing an unsuitable arrangement.
Compare layouts using the same panel dimensions
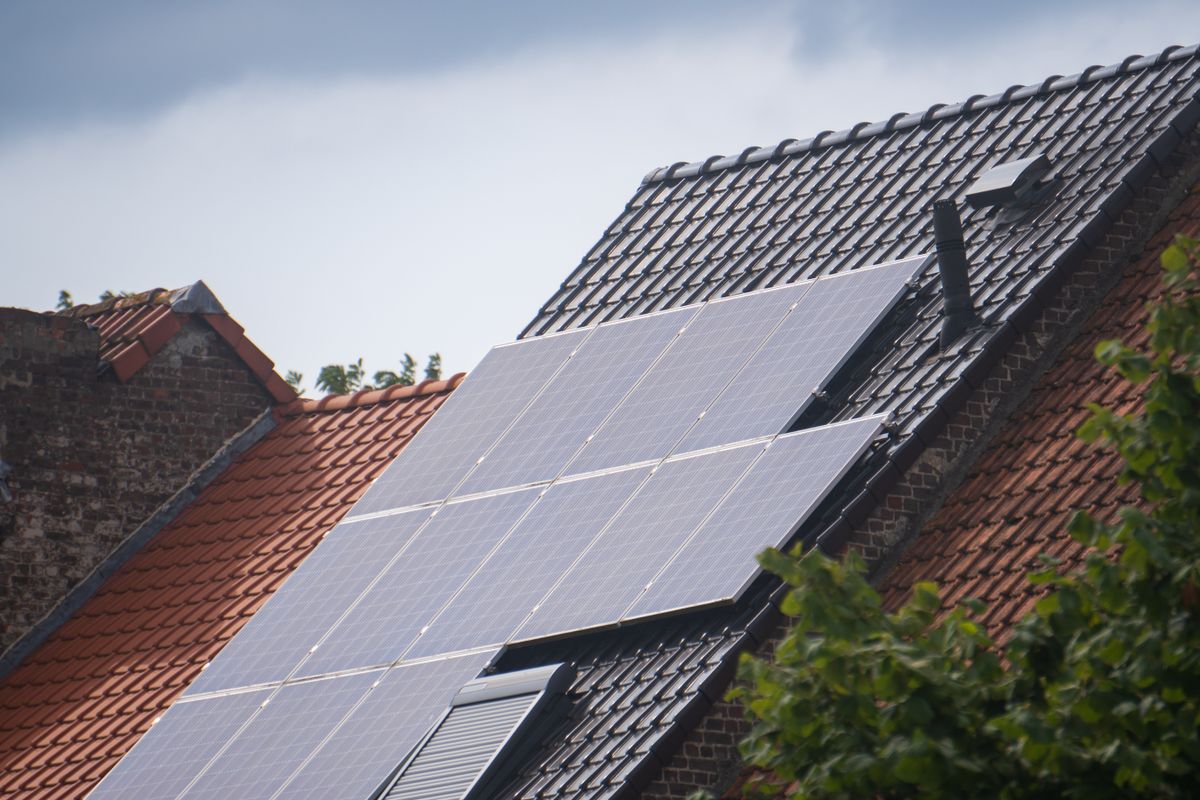
Illustrative example: ten panels rated at 550 W give 5.5 kW of DC nameplate capacity. That calculation says nothing about whether ten panels fit safely. Request a scaled layout showing the selected module dimensions, spacing, access, drains and obstacles. Compare an alternative layout against the same constraints. A slightly smaller array with workable access may be more useful than a drawing that fills every visible patch of roof.
Your practical checklist
- Request a dimensioned layout
- Identify access routes and drainage points
- Review the proposed capacity against actual usable space
Should every spare roof area hold a panel?
Only after access, structure, shading and the electrical design are considered. Empty space can have a necessary purpose.
See real installation photographs and project highlights · Solar services in Pakistan