
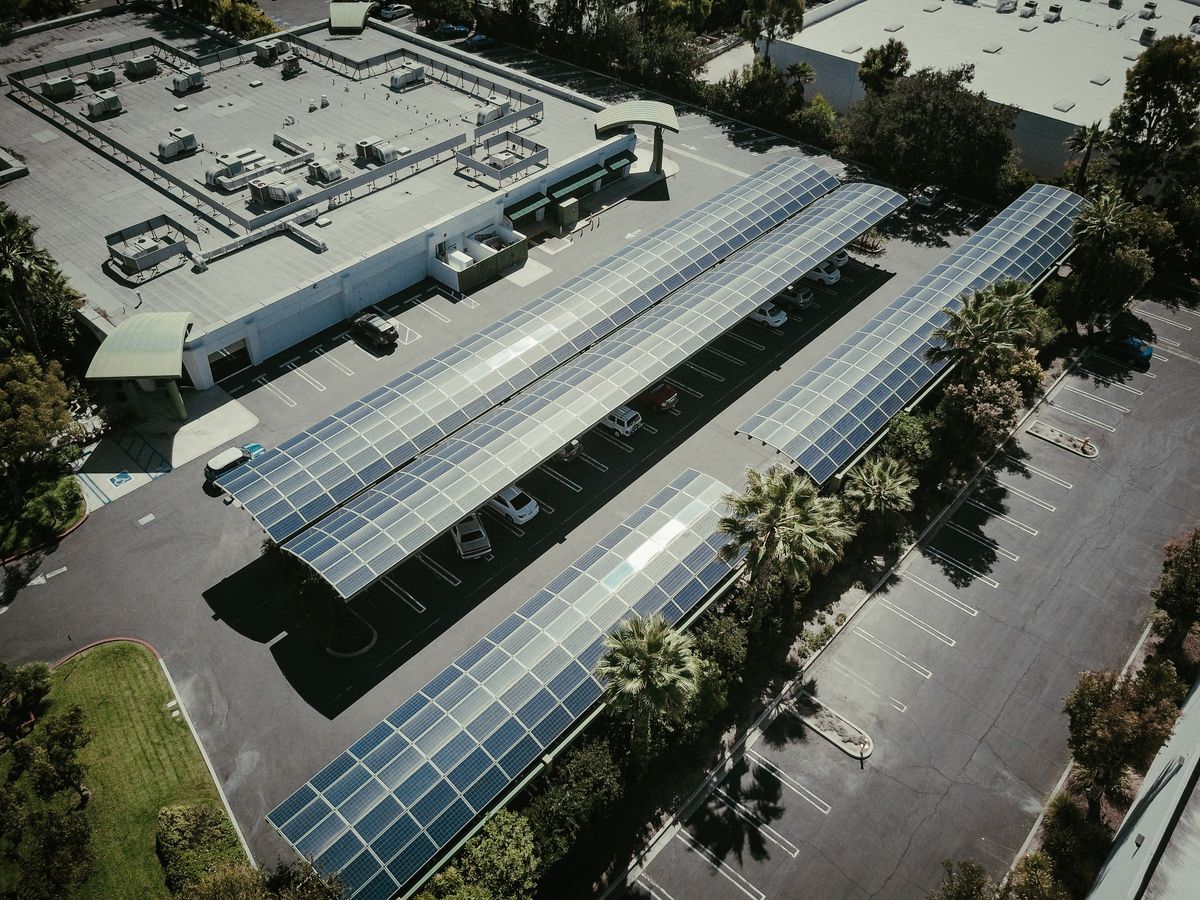
A solar carport combines an energy installation with a structure used around vehicles and people. Its design should address both purposes from the beginning, with the relevant structural and electrical professionals involved.
Define the space and its use
Provide parking dimensions, vehicle movement needs and any access restrictions. Discuss drainage, height and how the area is used throughout the day. A proposed panel capacity should follow a workable site arrangement rather than determine the parking layout on its own.
Coordinate the full scope
Ask which party is responsible for the structure, foundations, electrical installation and any necessary project approvals. Confirm maintenance access and how work will be scheduled around normal use. A roof-mounted solar quotation should not be assumed to include all the work needed for a carport.
Plan the structure and vehicle use together
A carport needs an assessment of support positions, vehicle clearance, drainage, access and the intended electrical route. Mark how the space is used before discussing panel quantity. A design should address both the structure’s ordinary use and its role supporting solar equipment. Do not treat a rooftop mounting example as a complete carport design or assume that parking shade establishes structural suitability.
Your practical checklist
- Provide parking and access requirements
- Separate structural and electrical responsibilities
- Request a complete construction and maintenance scope
Is a solar carport simply a raised panel frame?
No. It is a structure used around people and vehicles and needs the appropriate design and site assessment.
See real installation photographs and project highlights · Solar services in Pakistan