
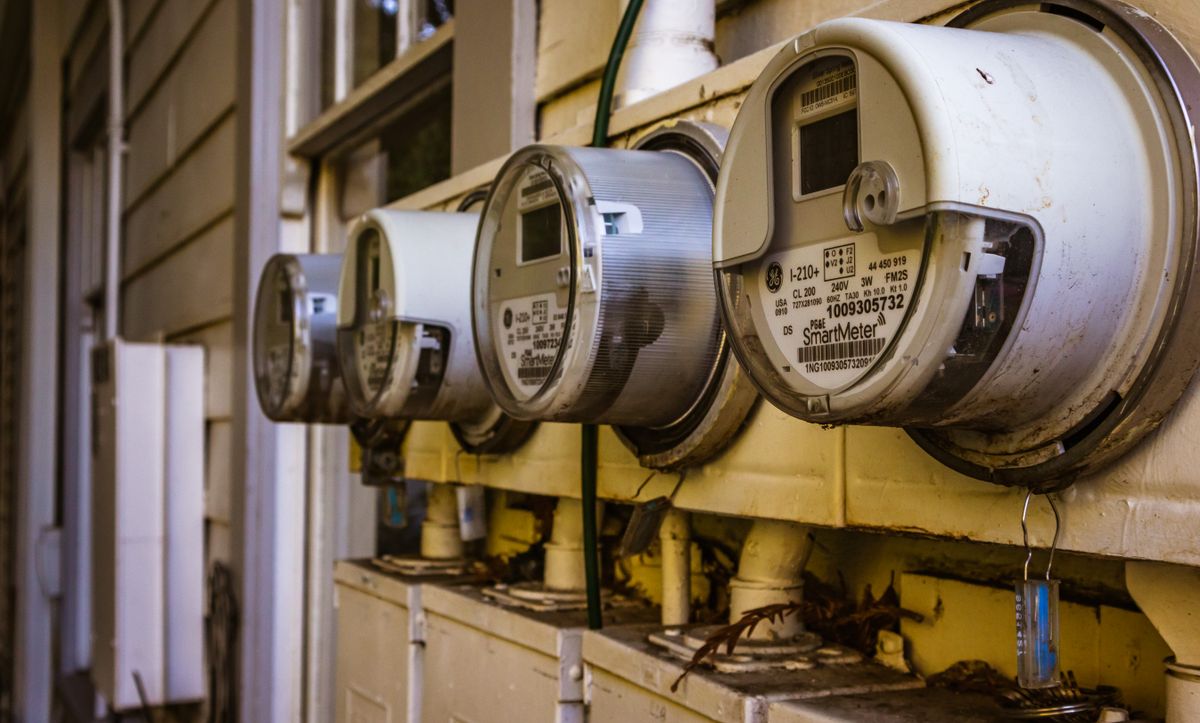
A property with several electricity meters needs a clearly defined project boundary. Before discussing capacity, establish which supply and loads the proposed installation is intended to serve.
Map the existing arrangement
Collect the relevant bills and describe which areas or tenants each meter supplies. Share available electrical drawings and identify shared equipment. The installer should verify the arrangement rather than treating the property as one simple household supply.
Ask for an explicit connection scope
The proposal should identify the intended connection and any circuit changes. Questions involving billing, allocation or utility requirements need confirmation from the relevant parties. Do not assume that energy generated behind one connection can automatically serve or offset every other meter on the premises.
Draw the meter boundaries before sizing equipment
Prepare a simple list of meters, the areas each supplies and the party responsible for each account. Ask the designer to explain which boundary the proposed installation serves. Roof ownership, tenant agreements and consumption allocation need separate clarity. An array above one building cannot automatically be assumed to offset every bill associated with that property.
Your practical checklist
- Identify meters and the areas they serve
- Separate shared and individual loads
- Confirm the proposed connection and billing assumptions
Can one installation automatically credit several meters?
That depends on the permitted electrical and commercial arrangements. Confirm the specific proposal with the relevant parties.
See real installation photographs and project highlights · Solar services in Pakistan