
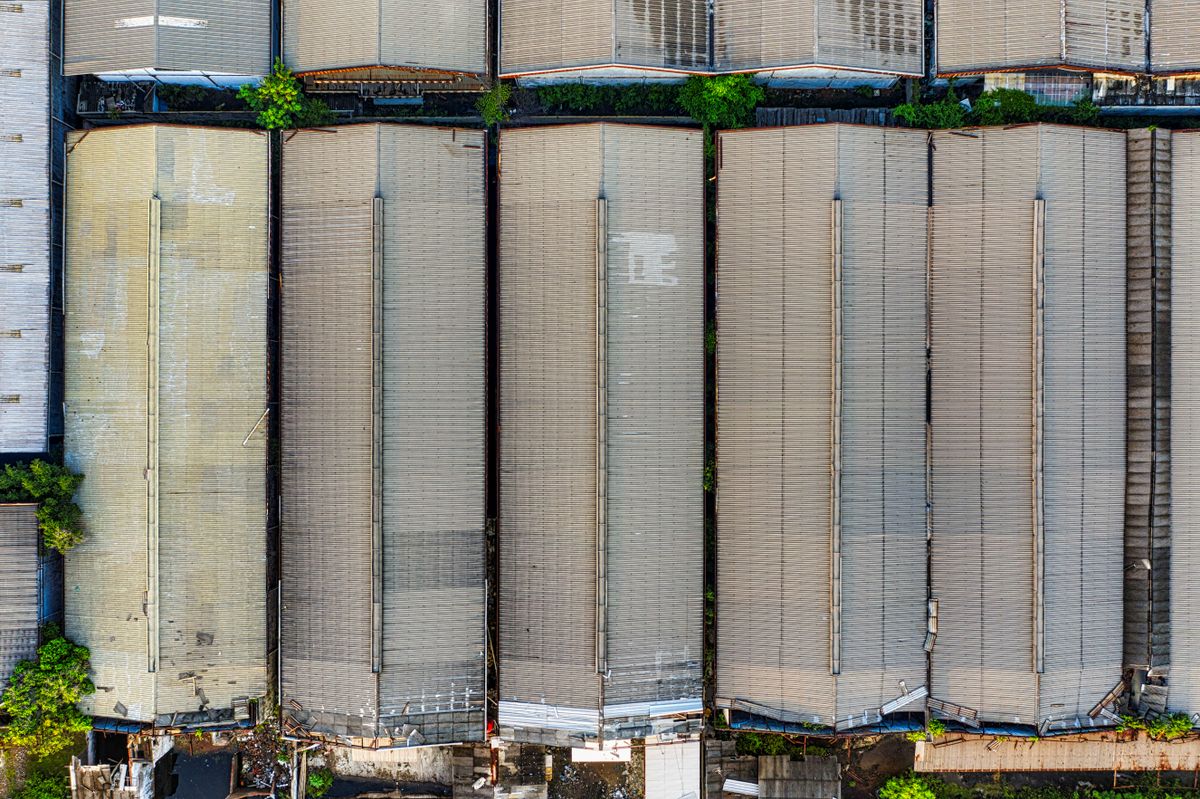
A warehouse may have substantial roof area, but available area alone does not establish a suitable solar design. The building, stored goods and operating pattern should all be included in the assessment.
Review the roof with the right professionals
Discuss the roof structure, condition, access and any fragile surfaces with the relevant specialists. Identify roof lights, drainage and equipment that must remain accessible. The layout should be based on confirmed usable space rather than the building’s total footprint.
Connect design to warehouse activity
Describe lighting, office areas, handling equipment and any temperature-controlled storage. Installation access and material delivery may need coordination with vehicle movements. Ask who will manage site access, work areas and handover so the solar project fits normal warehouse operations.
Assess the roof as a working building
A warehouse roof may include fragile sheets, skylights, smoke vents and routes used for building maintenance. Ask the relevant professionals to assess condition, structure and access before assuming the full roof can hold panels. Include areas needed for future repairs in the layout. Electricity use may also be modest relative to roof area, so consumption should shape the design alongside available space.
Your practical checklist
- Prepare roof drawings if available
- Record operating and delivery schedules
- Identify restricted work and storage areas
Does a large warehouse roof justify covering it completely?
No. Roof suitability, access, electrical scope and the actual energy requirement all constrain the design.
See real installation photographs and project highlights · Solar services in Pakistan