
Updated 19 October 2026 · Sunlight Technology Solar Private Limited
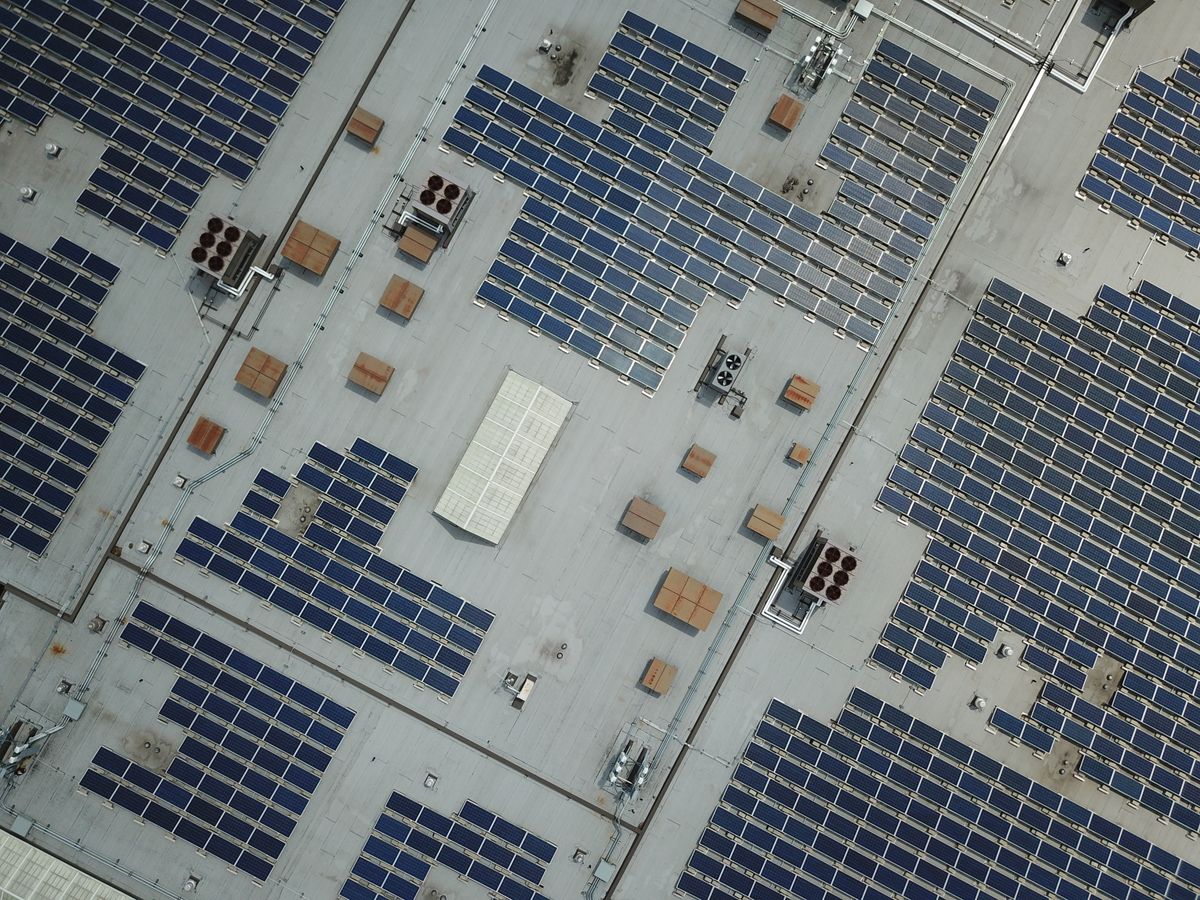
Urban commercial solar must work around a busy building. Nearby structures, shared roofs, tenants and limited access can affect the design as much as available sunlight. Start with the property’s use and permissions before comparing standard packages.
Map the building constraints
Record tanks, services, access routes and surrounding obstructions. Ask how shading across the relevant periods is assessed. A flat roof is not automatically suitable for ballast or any other mounting type; the structure, roof protection and assessed conditions must support the selected design.
Match generation with trading or office hours
Share working days, evening demand and the loads that continue during closure periods. Illustrative example: a showroom trading into the evening may use daytime solar differently from an office that closes earlier. The same monthly consumption does not establish the same self-consumption or backup requirement.
Clarify shared responsibilities
Confirm who controls the roof and meter, who approves work and who receives monitoring and service information. If the premises are leased, discuss planned occupation and what happens during roof repairs or relocation. Any future expansion needs a design review rather than an assumption that spare roof area is sufficient.
Before your next discussion
- Identify roof and meter ownership
- Prepare normal and closure-day usage profiles
- Ask for a site-specific layout and work scope
Is commercial solar always quicker to pay back than residential solar?
No. The installed cost, timing of use and applicable electricity arrangements determine the individual assessment.
Continue with a specialist guide
- Solar for Rented Commercial Premises: A Planning Guide
- Solar Planning for Offices with Daytime Operations
- Solar Planning for Retail Shops and Showrooms
View real installation photographs and project highlights · Solar services in Pakistan